
Commercial construction
Access that works with the building plan.
Bring the building geometry, work sequence and trade requirements into the access conversation early.

THE WORK
Commercial construction applications
Start with the tasks and working positions, then define what the access equipment needs to support.
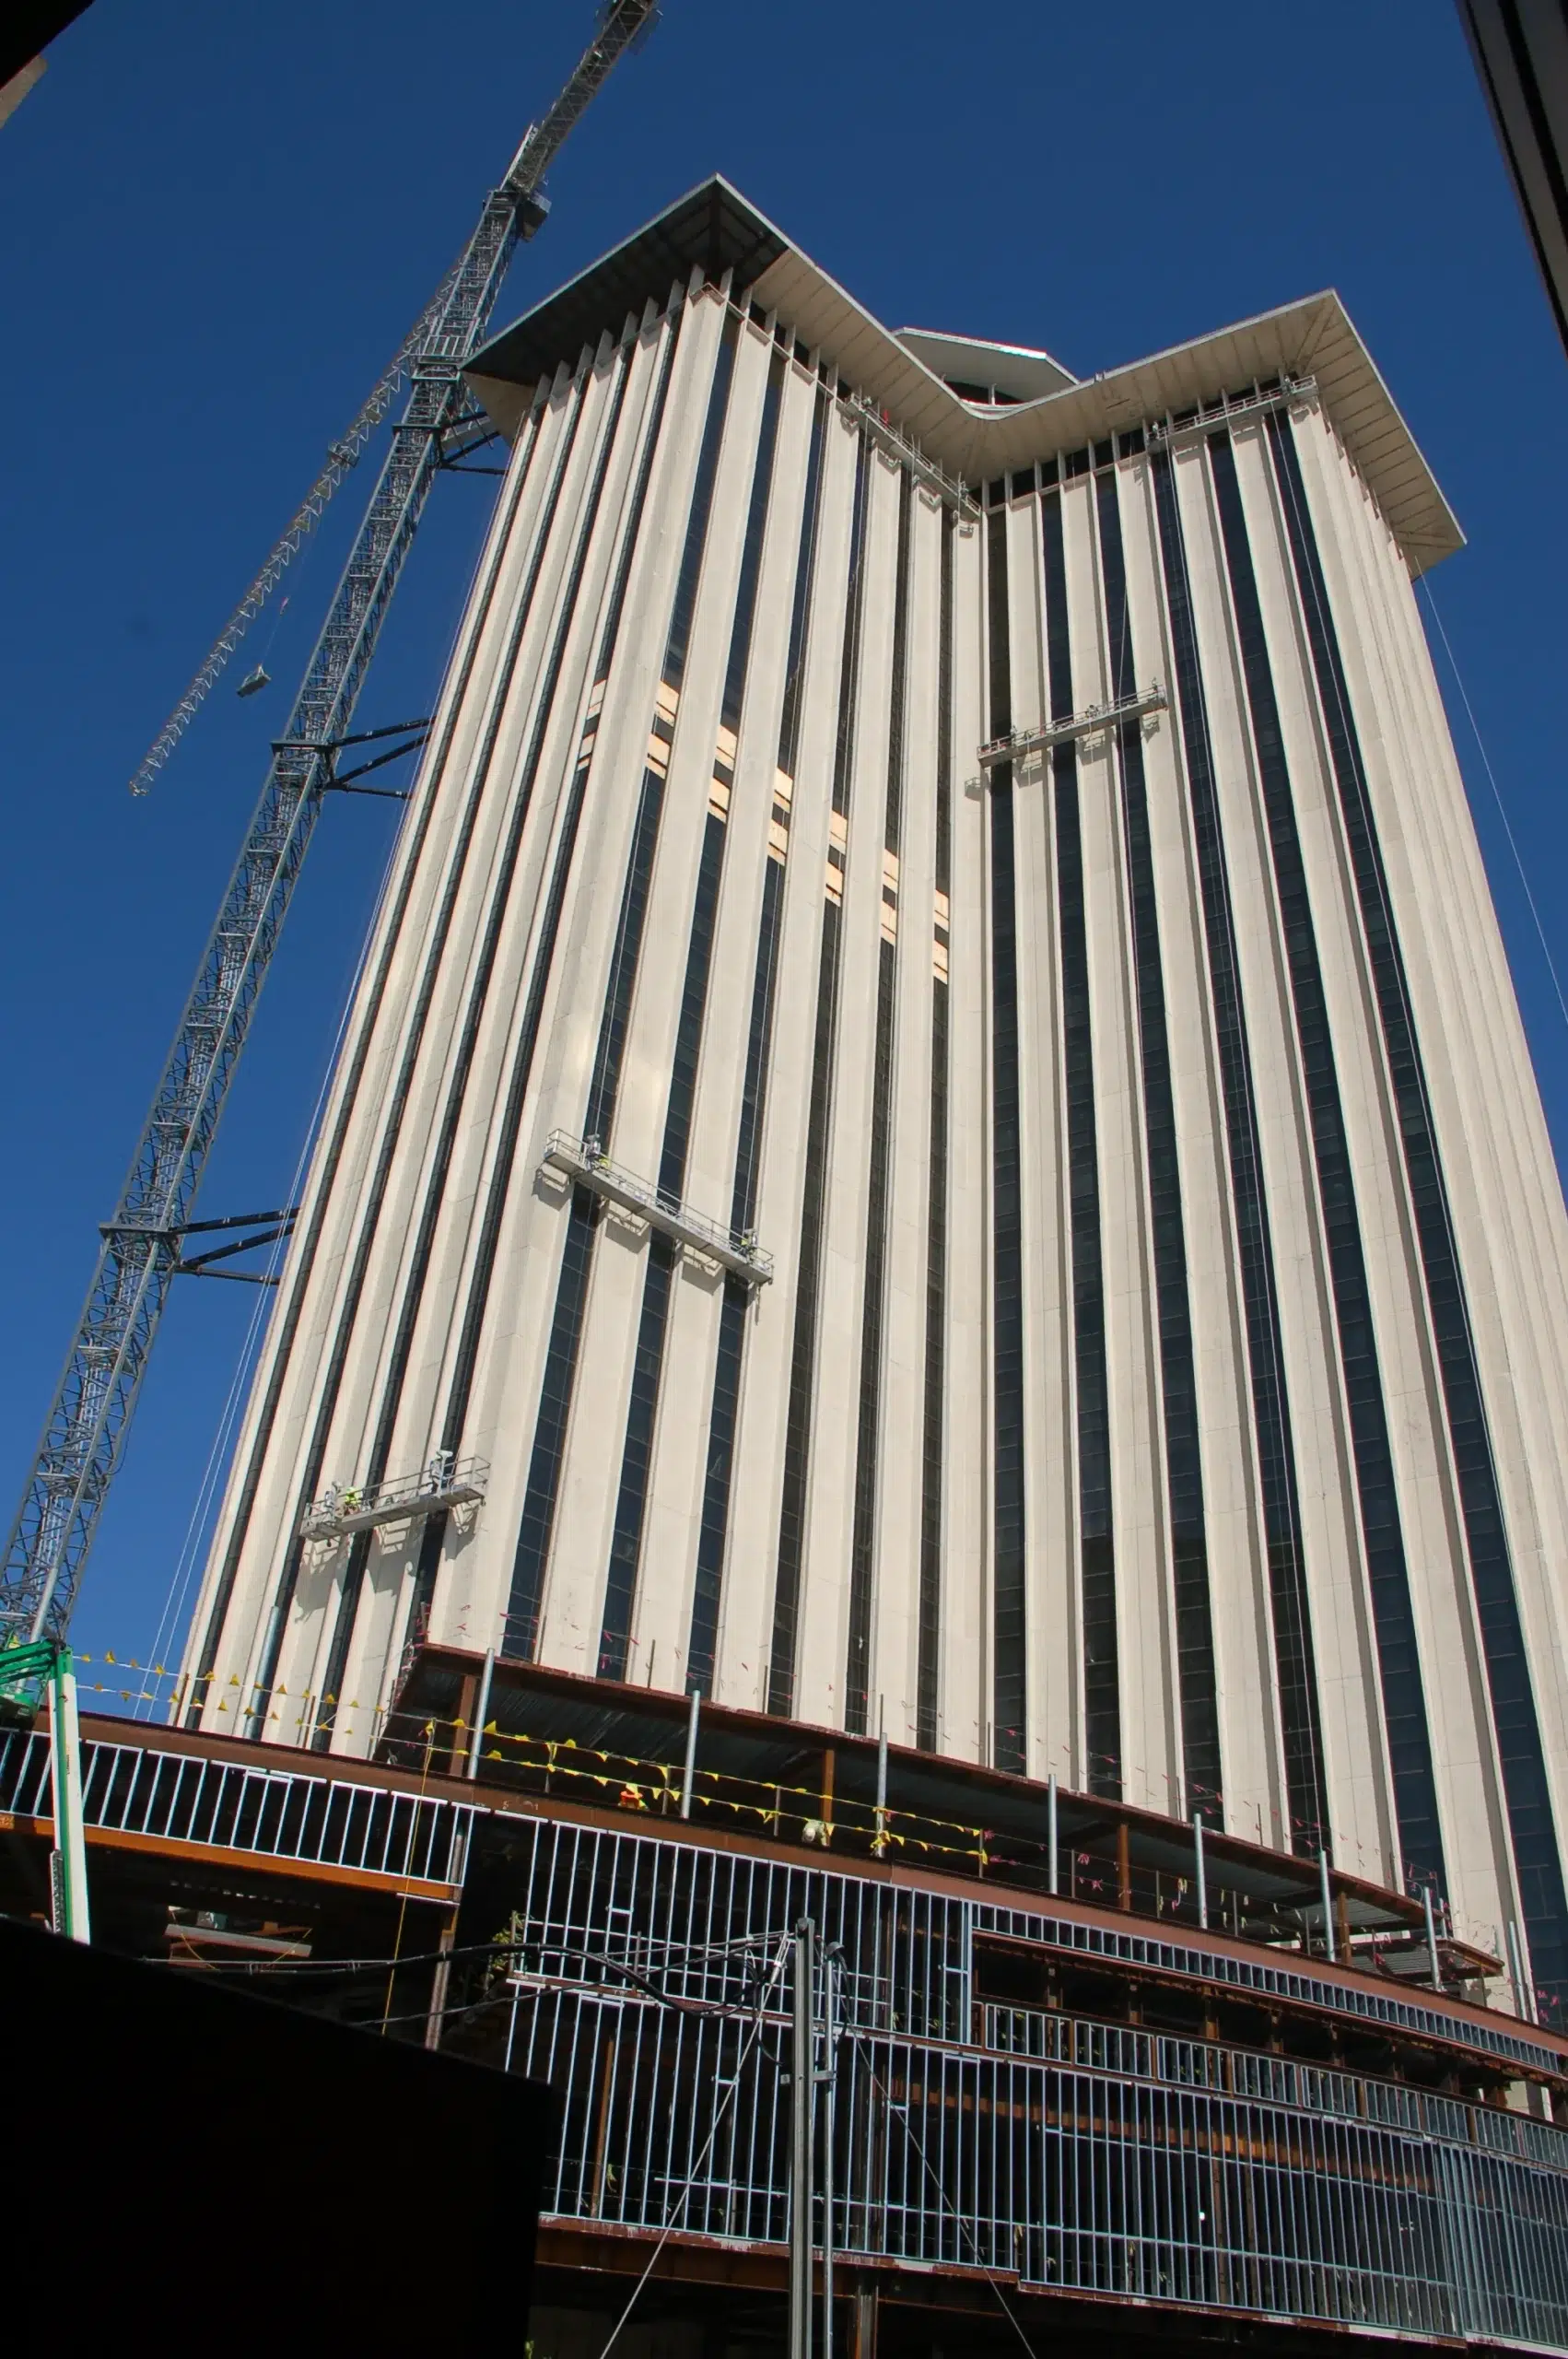
Facade and exterior work
Plan working positions for the surfaces, materials and tools involved.
Changing work fronts
Discuss how the equipment will be positioned as work moves around the structure.
Future maintenance
Consider how construction decisions affect the building’s later access needs.
PROJECT INPUTS
What we’ll need to understand.
- Building elevations, setbacks and roof details
- Work areas, trades and equipment to be supported
- Proposed rigging locations and structural information
- Schedule, movement of equipment and ground-level constraints
Validate equipment suitability and configuration with engineering. These pathways are starting points, not approval for a specific site or environment.
EQUIPMENT & SUPPORT
Explore the next step.
Use the product and support paths below to prepare for a project-specific conversation.
Temporary access
Explore hoists, platforms and rigging as starting points for an application-specific equipment discussion.
Permanent access
Explore equipment for recurring building-access requirements and discuss the project with our team.
Engineering support
Share the project conditions and requirements before selecting a configuration.
CONNECT WITH OUR TEAM
Discuss your commercial construction project.
Tell us about your organization, your equipment and the support you need.
Read our Privacy Policy.
LET’S TALK ABOUT THE WORK
Bring us your access challenge.
Share the work location, site conditions, equipment needs and schedule with our team. We can help you identify the next steps.