
HORIZONTAL ACCESS / FLYDECK BY PILOSIO
FLYDECK
A different way to
reach the work.
Modular suspended platforms for work beneath bridges, viaducts and overhead structures.
North American product support through Sky Climber.
THE SYSTEM
Think beyond a single access point.
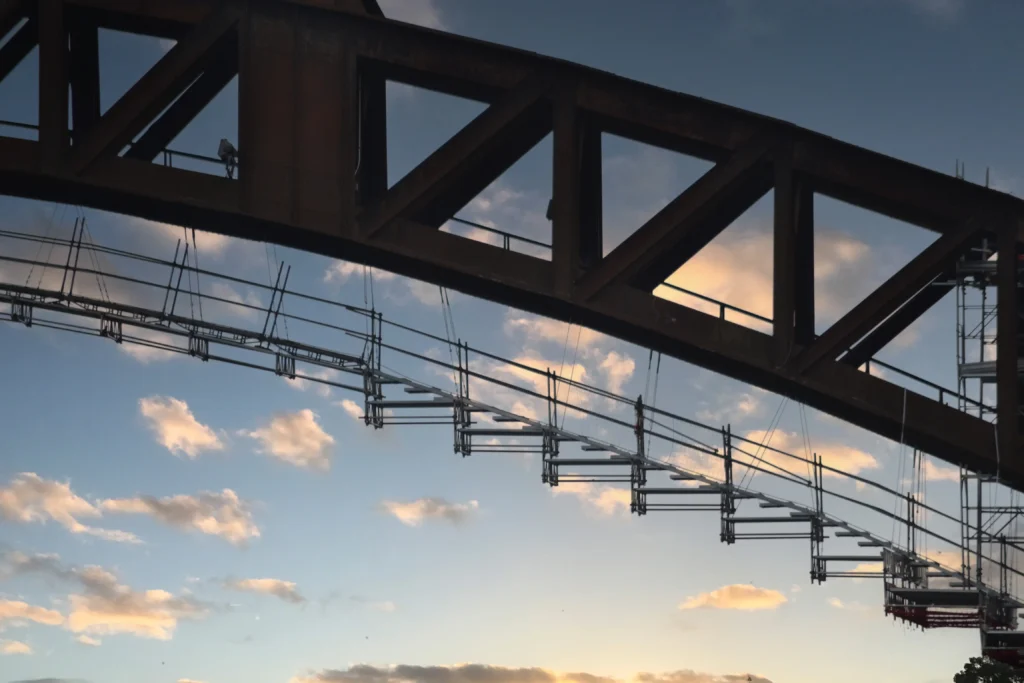
FLYDECK brings beams, decks and suspension components together as a modular working platform beneath the structure. The configuration begins with the work area, structure geometry and support conditions.
Explore the system overview and component illustrations in the FLYDECK catalog, pages 4–5.
WORKING PLATFORM
An interconnected system.
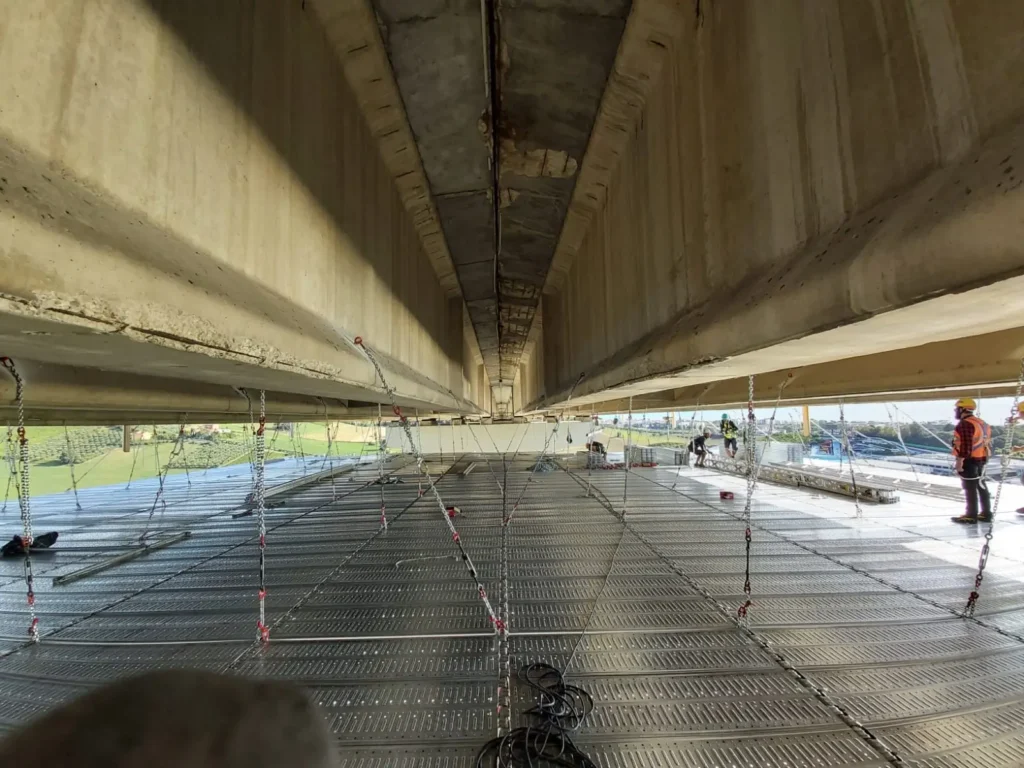
Beams, deck panels and guardrails form the working area. The catalog introduces the principal components and their relationships.
SUSPENDED ACCESS
Start with the structure.
Suspension and anchorage arrangements are project-specific. Bring the structure details and proposed work area into engineering review.
ASSEMBLY GUIDES
The FLYRAIL connection.
FLYRAIL guides support the assembly approach described in the catalog, helping position the beams as the platform is developed.
IN THE FIELD
Real structures. Different perspectives.
Explore existing FLYDECK project photography, then talk with our team about the conditions at your site.
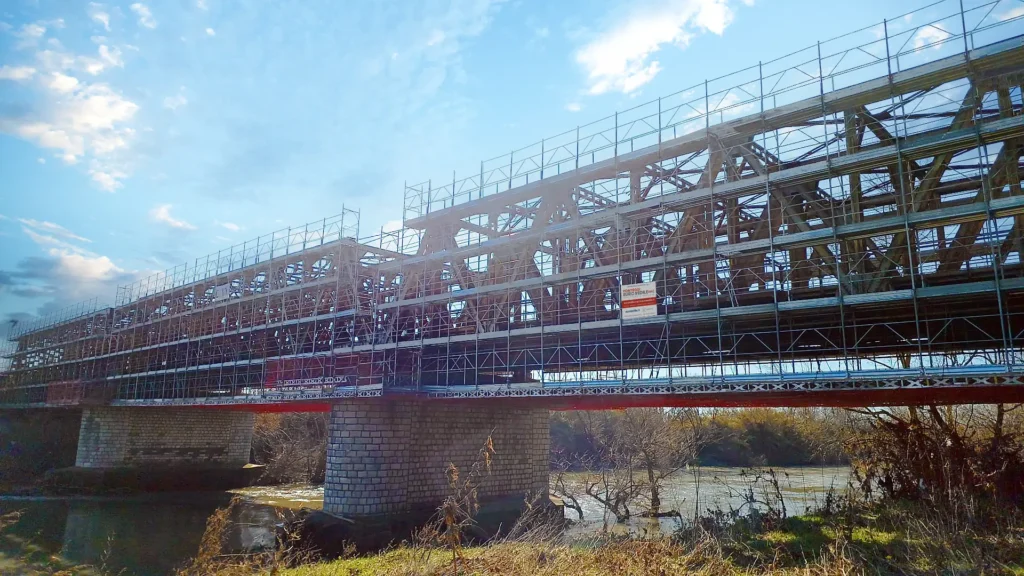
Along a bridge span
A view of the platform arrangement beneath a bridge, with the working area following the structure.
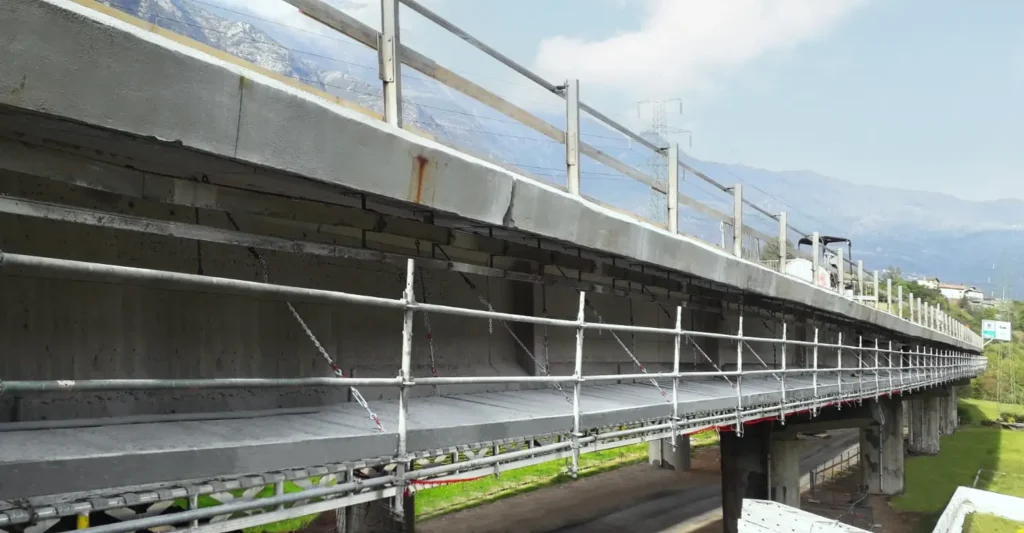
At the deck edge
A closer view of a suspended working area alongside the edge of a concrete structure.
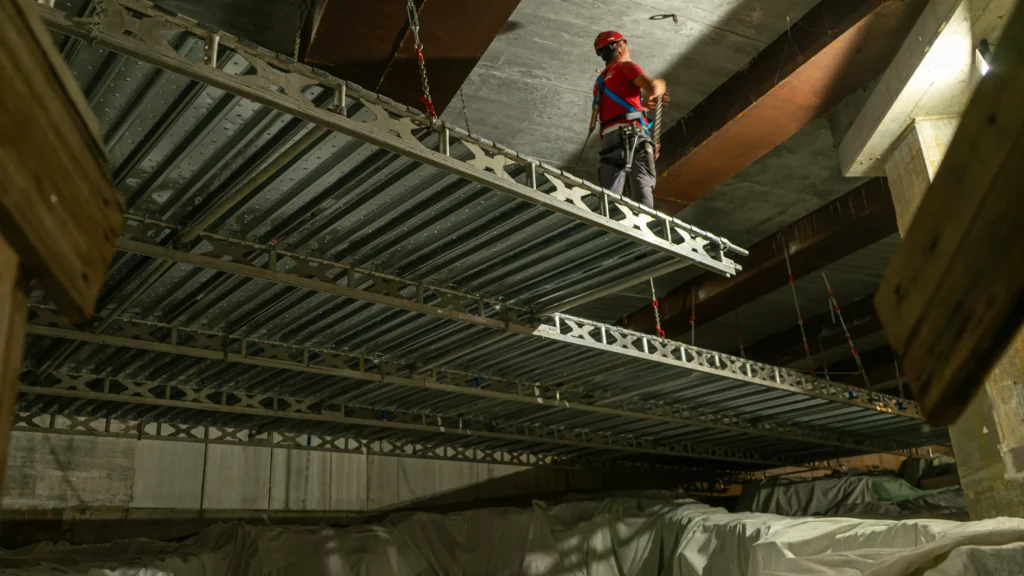
Beneath an overhead structure
A view of the system in a confined overhead work setting.
RESOURCES
Go deeper into FLYDECK.
PRODUCT CATALOG / PDF
Explore the system.
The illustrated FLYDECK catalog introduces the platform, components and application examples.
REFERENCE LITERATURE / PDF
Technical comparison.
Review the supplier’s published comparison reference, then discuss its assumptions and applicability with our team.
PROJECT DOCUMENTATION
Start a technical review.
Share the proposed work and structure details. Ask our team for the documentation relevant to your configuration.
These publications are reference literature, not a project design. Validate the configuration and current requirements with engineering. Browse the Knowledge Base.
BEFORE WE TALK
Bring the right questions.
What should I send?
Start with the project location, structure type, intended work, approximate working area and timing. Share available drawings with the team during follow-up.
How is the system selected?
The project conversation should address geometry, support conditions, access and the work scope before a configuration is selected.
Where are the specifications?
The catalog is a useful starting point. Request current technical information and documentation for the proposed configuration from our team.
LET’S TALK FLYDECK
Tell us about the work.
Bring your site conditions and project goals into the conversation. Our team can help identify the information needed for the next step.
- Project location and structure
- Work scope and intended access area
- Timing and site constraints
Prefer to talk? 800-255-4629
EQUIPMENT INQUIRY
Building an equipment inquiry?
Include FLYDECK alongside other products you’d like to discuss.